


$599,000
$599,000
For more information regarding the value of a property, please contact us for a free consultation.
4 Beds
2 Baths
2,520 SqFt
SOLD DATE : 08/27/2026
Key Details
Sold Price $599,000
Property Type Single Family Home
Sub Type Single Family Residence
Listing Status Sold
Purchase Type For Sale
Square Footage 2,520 sqft
Price per Sqft $237
Subdivision No Subdivision
MLS Listing ID 22110911
Sold Date 08/27/26
Bedrooms 4
Full Baths 2
HOA Y/N No
Year Built 1900
Tax Year 2025
Lot Size 3.700 Acres
Acres 3.7
Property Sub-Type Single Family Residence
Property Description
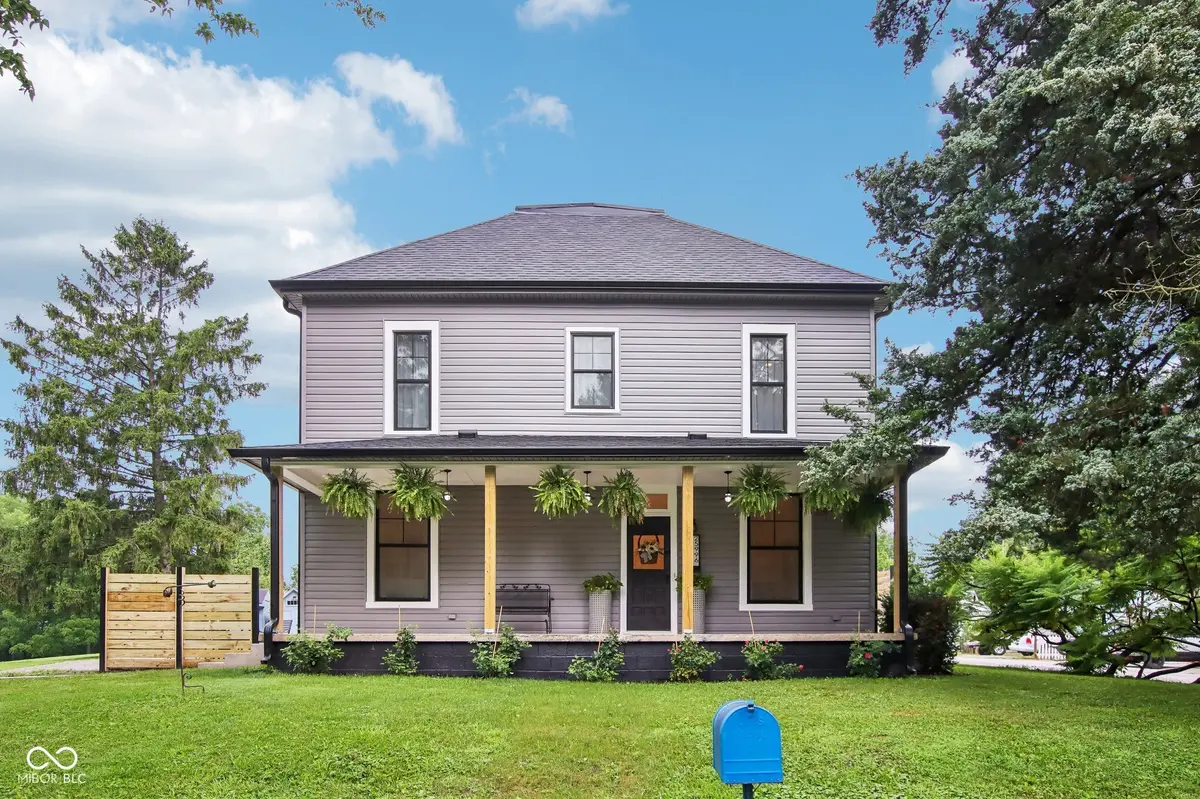
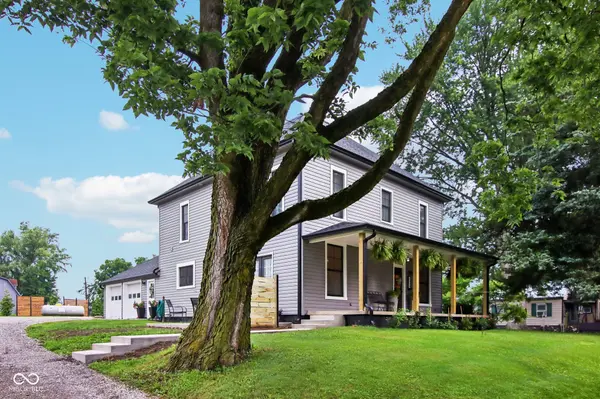
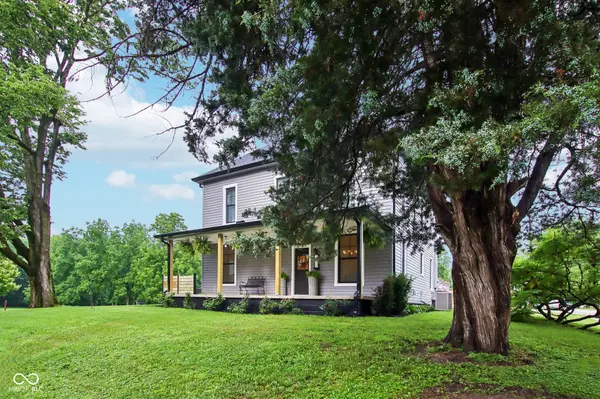
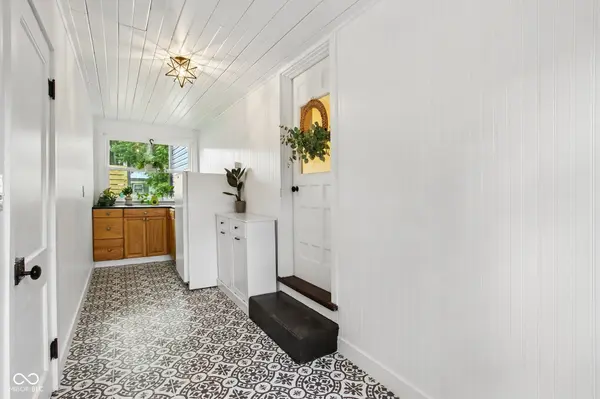
Step into this beautifully updated from top to bottom, built in 1900 this one-of-a-kind home offers the perfect blend of timeless character and modern amenities. With 4 bedrooms, 2 full bathrooms, a large eat in kitchen along with extra living and dining space, there's room for everyone to enjoy. The luxury wood-look vinyl plank flooring throughout gives the home that look that everyone will love. The unfinished partial basement is the perfect place for major mechanicals and a storm shelter and the crawl space has been professionally weather protected. You'll appreciate the long list of major improvements, including a new roof, siding, and gutters (2026). Updated plumbing, and electrical, plus new HVAC and windows (2021). The roof, windows, and siding all include transferable lifetime warranties for added peace of mind. Additional upgrades include a tankless water heater, reverse osmosis system, whole-house water filtration system, water softener, sump pump with battery backup, dehumidifier on the furnace, gas range vented to the exterior, dishwasher (2024), and washer and dryer (2022). The outdoor space is just as impressive! Enjoy a covered front porch, a peaceful creek running through the property, mature fruit trees including peach, apple, pear, and persimmon, mini barns for extra storage, and a cozy fire pit with swings. Strategically placed privacy fence panels create a secluded setting that's perfect for relaxing or entertaining. A breezeway connects the home to the attached 2-car garage with openers, adding convenience and charm. This property has been thoughtfully updated, making it truly move-in ready. Don't miss your opportunity to own this exceptional home!
Location
State IN
County Hamilton
Rooms
Basement Unfinished
Main Level Bedrooms 1
Interior
Interior Features Eat-in Kitchen
Heating Forced Air
Cooling Central Air
Equipment Sump Pump
Fireplace Y
Appliance Dryer, Gas Water Heater, Microwave, Gas Oven, Range Hood, Refrigerator, Tankless Water Heater, Washer, Water Purifier, Water Softener Owned
Exterior
Exterior Feature Storage
Garage Spaces 2.0
Utilities Available Septic System
Water Access Desc Well,Private
Building
Story Two
Foundation Partial, Rock
Water Well, Private
Architectural Style Traditional
Structure Type Vinyl Siding
New Construction false
Schools
Elementary Schools Sheridan Elementary School
Middle Schools Sheridan Middle School
High Schools Sheridan High School
School District Sheridan Community Schools
Read Less Info
Want to know what your home might be worth? Contact us for a FREE valuation!

Our team is ready to help you sell your home for the highest possible price ASAP

© 2026 All listing information is courtesy of MIBOR Broker Listing Cooperative(R) as distributed by MLS Grid. All rights reserved.
Nearby Locations
GET MORE INFORMATION
REALTOR® Lic# RB18001966