



$320,000
$335,000
4.5%For more information regarding the value of a property, please contact us for a free consultation.
3 Beds
2 Baths
1,690 SqFt
SOLD DATE : 07/24/2026
Key Details
Sold Price $320,000
Property Type Single Family Home
Sub Type Single Family Residence
Listing Status Sold
Purchase Type For Sale
Square Footage 1,690 sqft
Price per Sqft $189
Subdivision Ridge Hill Trails
MLS Listing ID 22105948
Sold Date 07/24/26
Bedrooms 3
Full Baths 2
HOA Y/N No
Year Built 1977
Tax Year 2024
Lot Size 0.480 Acres
Acres 0.48
Property Sub-Type Single Family Residence
Property Description
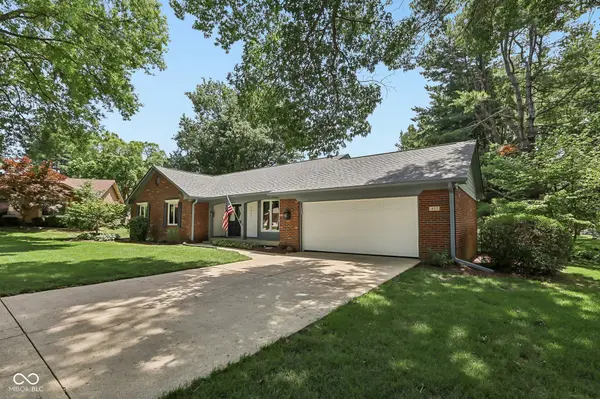
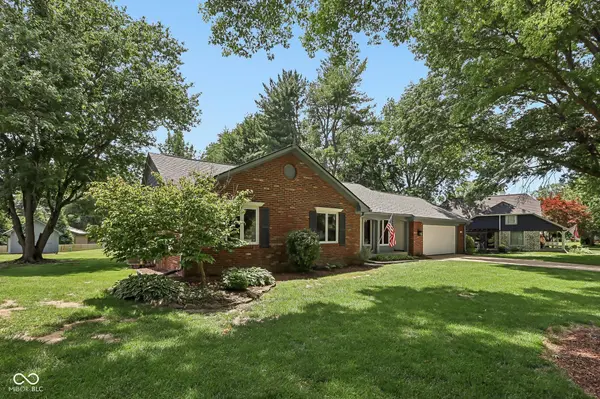
Wow! Move-in ready Brick Ranch in Ridge Hill Trails, perfectly situated on a quiet cul-de-sac, offering an exceptional blend of classic craftsmanship and modern updates. Newly refinished Red Oak hardwood floors, crisp crown molding, and elegant box-molding trim set a tone of timeless sophistication throughout. A masonry wood-burning fireplace anchors the living space - perfect for cozy fall and winter evenings. The updated galley kitchen features new stainless steel appliances, tiled backsplash, countertops, sink, faucet, fixtures, and freshly painted cabinetry (all 2026). Choose between the formal dining room with a new awning style Pella window or the bright breakfast room with a charming bay window for everyday meals. The Primary Bedroom includes a walkin Jacuzzi shower, walkin closet, and new vanity top and faucet. Guest bedrooms are nicely sized, with Bedroom 2 showcasing a beamed ceiling, wainscoting, and six-panel French doors. The tiled laundry room includes storage cabinets, and the washer & dryer stay. Sitting on nearly half an acre with mature trees, the property includes a 12'x16' custom storage barn for all your tools and toys. The finished garage offers a wash basin sink, shelving, and an exterior access door. Whole home Pella Windows. No HOA breathing down your neck - participation is voluntary. Conveniently located near schools, shopping, restaurants, and quick access to I69. Notable Updates: * Fresh interior paint including ceilings (2026) * Roof (2021) * James Hardie siding (2024) * Furnace & Nest thermostat (2025) * Jacuzzi shower (2023) This home truly is a dream - stylish, updated, and ready for its next owner.
Location
State IN
County Marion
Rooms
Main Level Bedrooms 3
Kitchen Kitchen Updated
Interior
Interior Features Attic Pull Down Stairs, Entrance Foyer, Hardwood Floors, Hi-Speed Internet Availbl, Smart Thermostat, Walk-In Closet(s), WoodWorkStain/Painted
Heating Forced Air, Natural Gas
Cooling Central Air
Fireplaces Number 1
Fireplaces Type Living Room, Masonry, Wood Burning
Equipment Smoke Alarm
Fireplace Y
Appliance Dishwasher, Dryer, Electric Water Heater, Disposal, Microwave, Electric Oven, Refrigerator, Washer
Exterior
Exterior Feature Storage
Garage Spaces 2.0
Utilities Available Cable Connected, Electricity Connected, Natural Gas Connected, Septic System, Water Connected
Water Access Desc Public
Building
Story One
Foundation Block
Water Public
Architectural Style Ranch
Structure Type Brick,Cement Siding
New Construction false
Schools
School District Perry Township Schools
Read Less Info
Want to know what your home might be worth? Contact us for a FREE valuation!

Our team is ready to help you sell your home for the highest possible price ASAP

© 2026 All listing information is courtesy of MIBOR Broker Listing Cooperative(R) as distributed by MLS Grid. All rights reserved.
Nearby Locations
GET MORE INFORMATION
REALTOR® Lic# RB18001966